Warehouse to College Transformation
Complete conversion of a commercial warehouse into a modern, fully-equipped college facility.
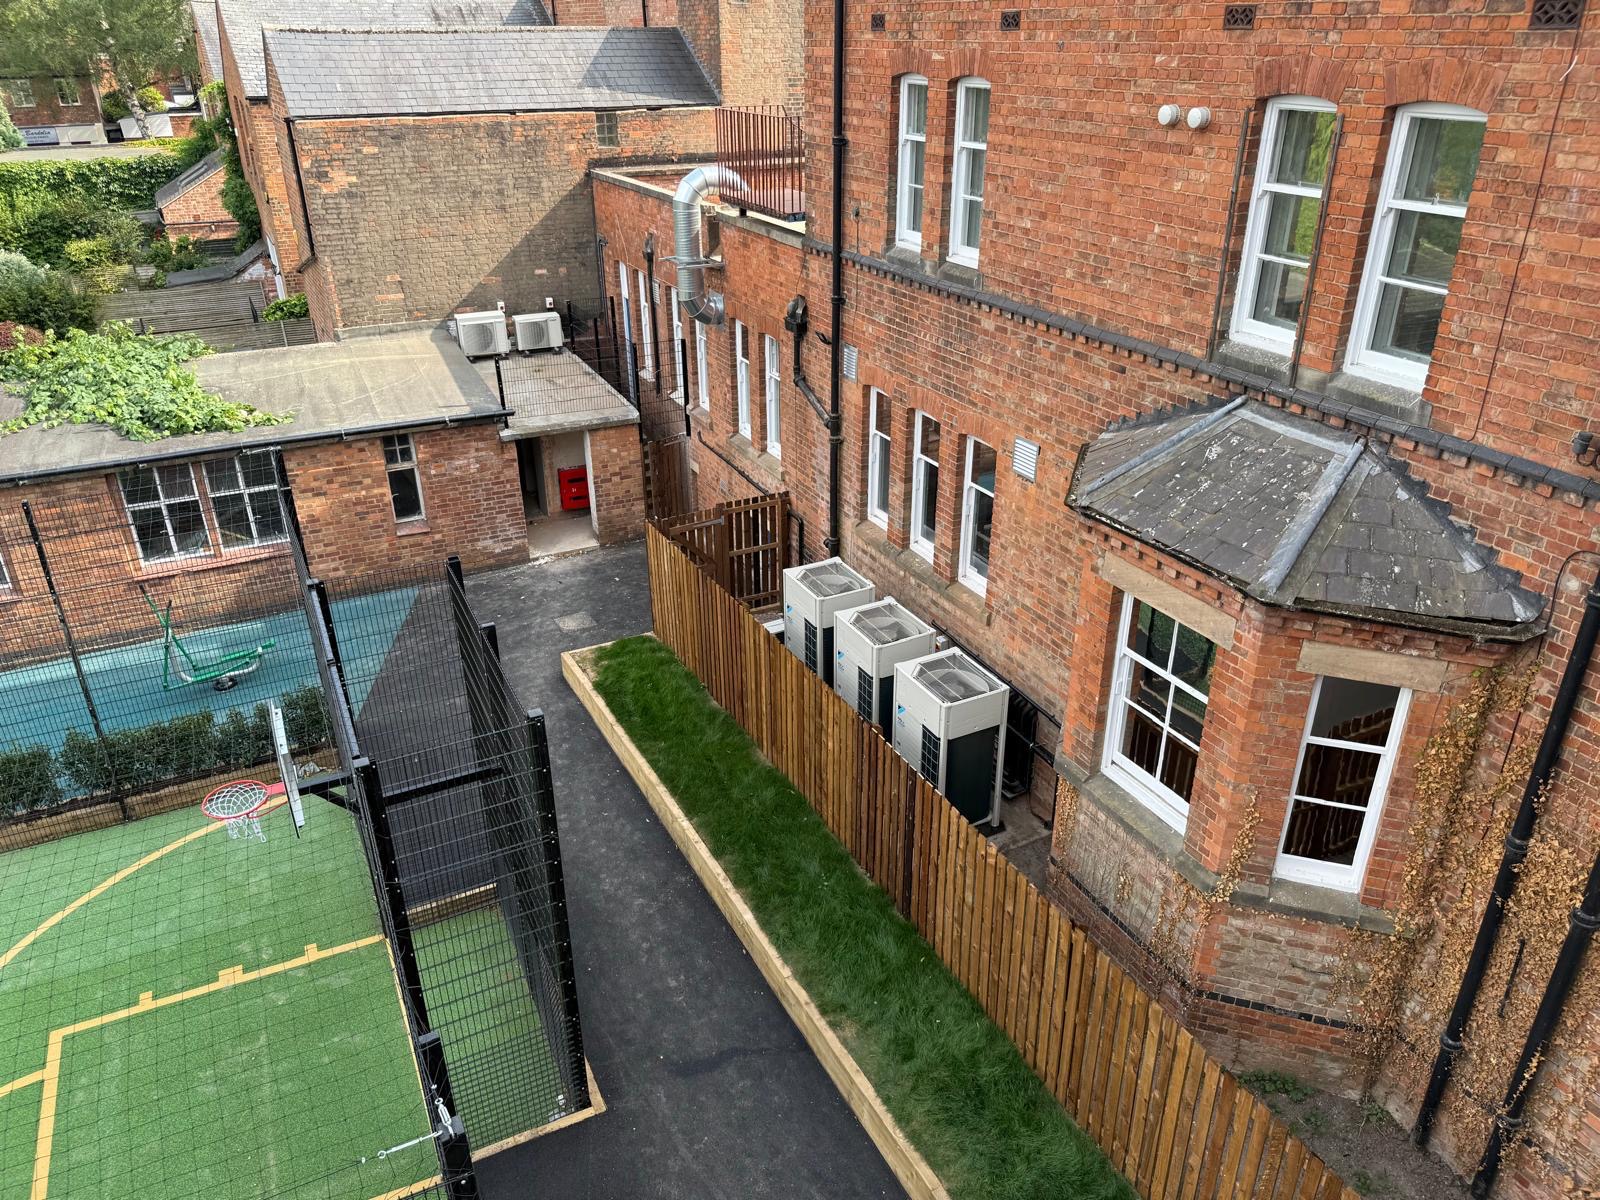
Warehouse to College
Transformation
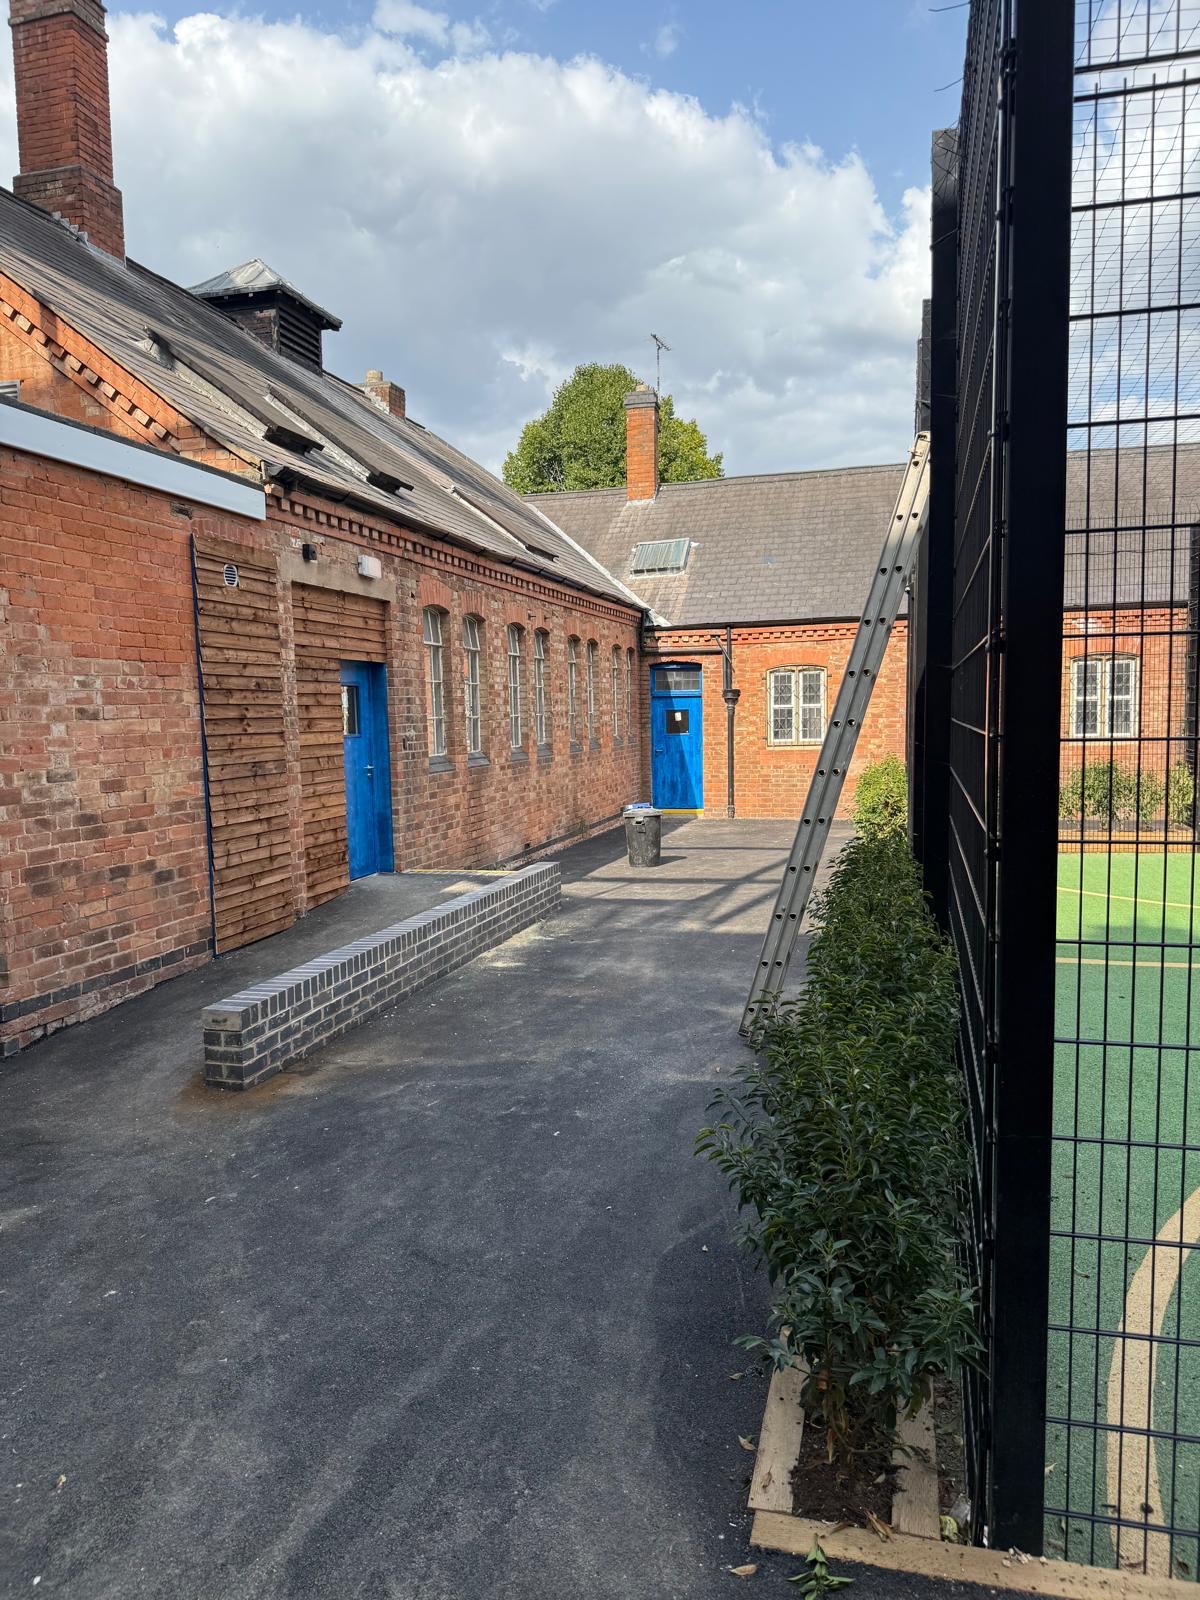
One of our most ambitious projects — the complete conversion of a large commercial warehouse into a modern, fully-equipped college facility. This project required extensive planning, structural works and a highly coordinated fit-out programme.
Feasibility & Design
We worked with the client from the earliest stages to assess the feasibility of the conversion, develop the design and obtain all necessary consents before work began on site.
Structural Conversion
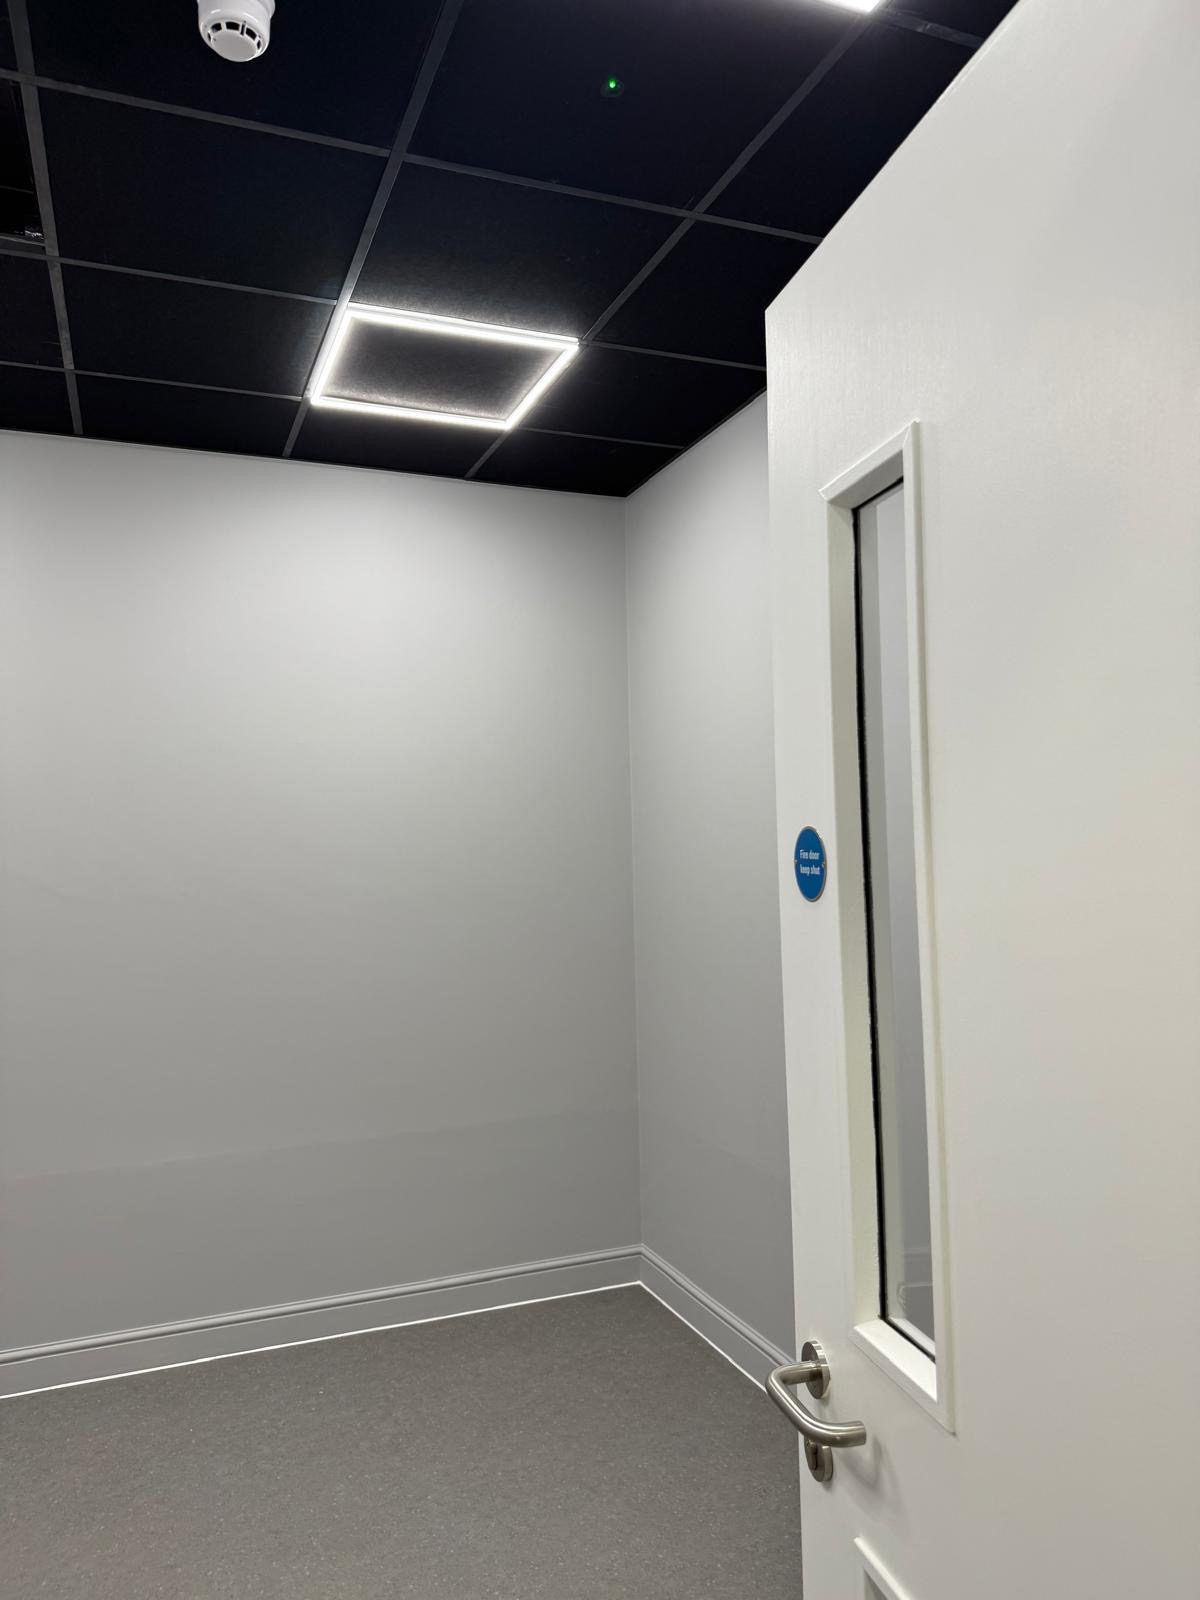
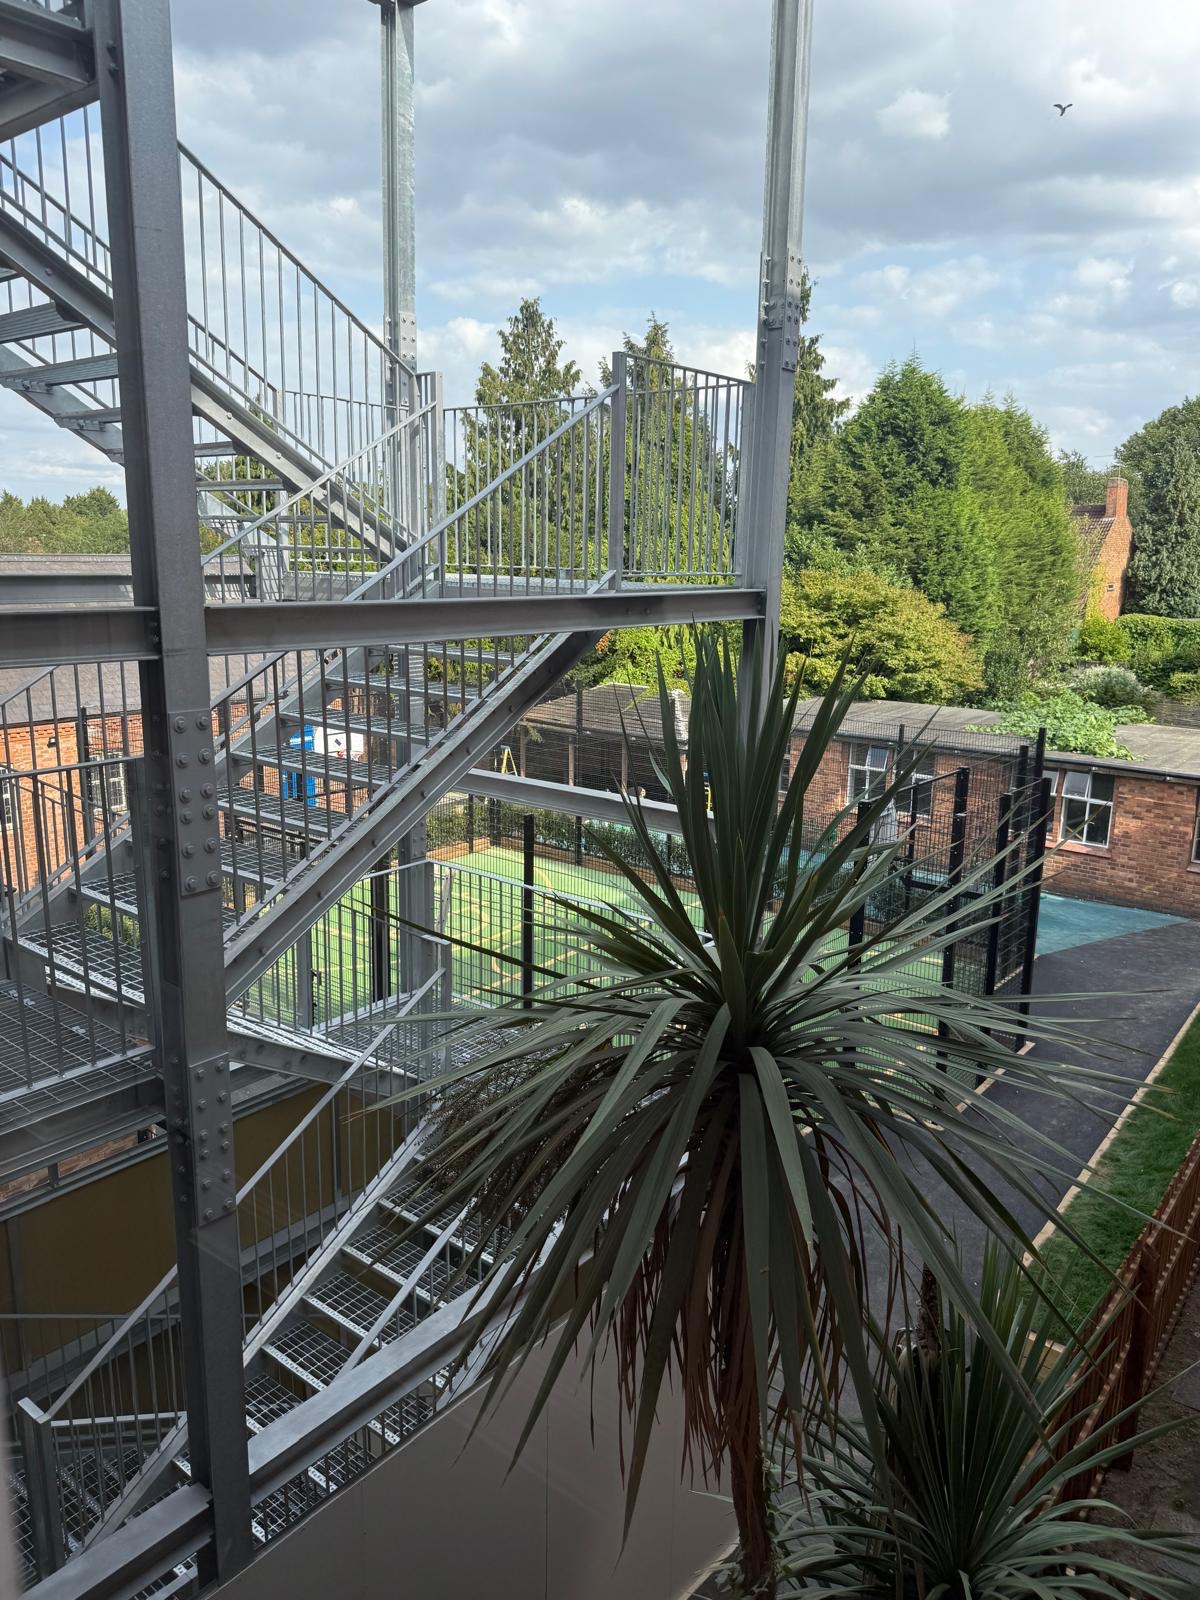
Major structural alterations were carried out to create the college layout — including new partition walls, mezzanine levels, staircases and roof modifications to achieve the required internal environment.
Services & Fit-Out
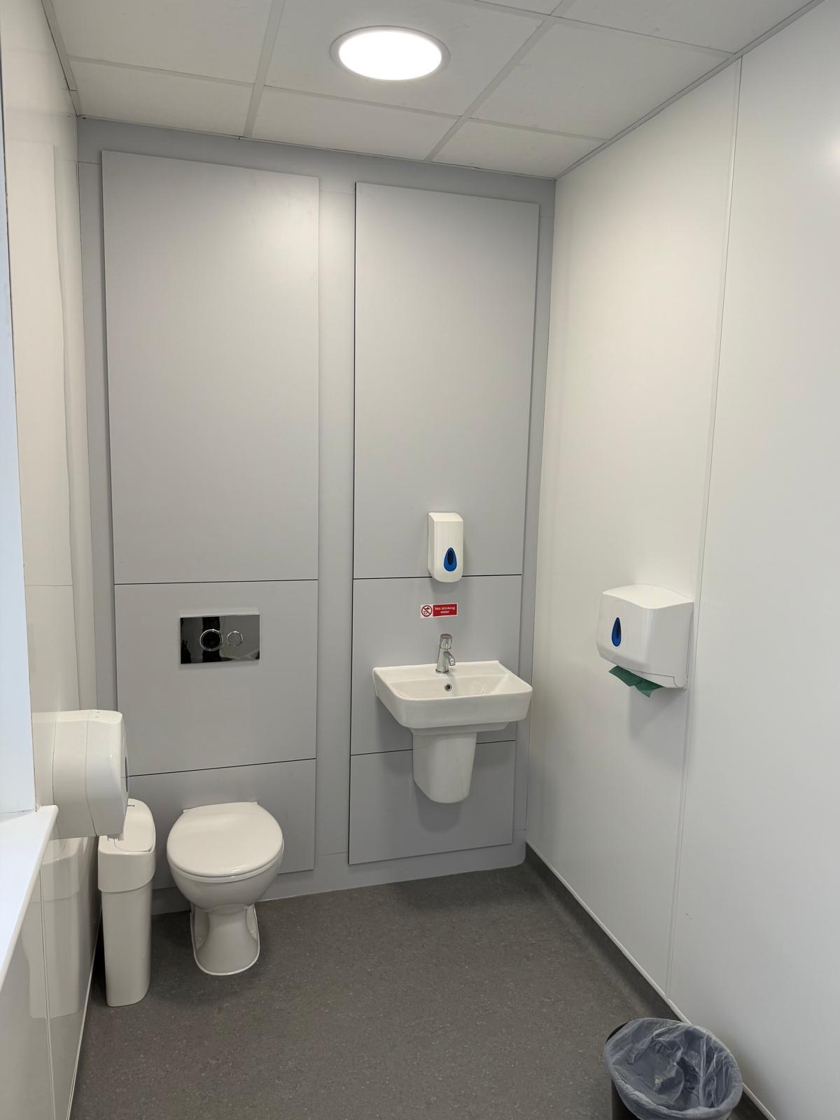

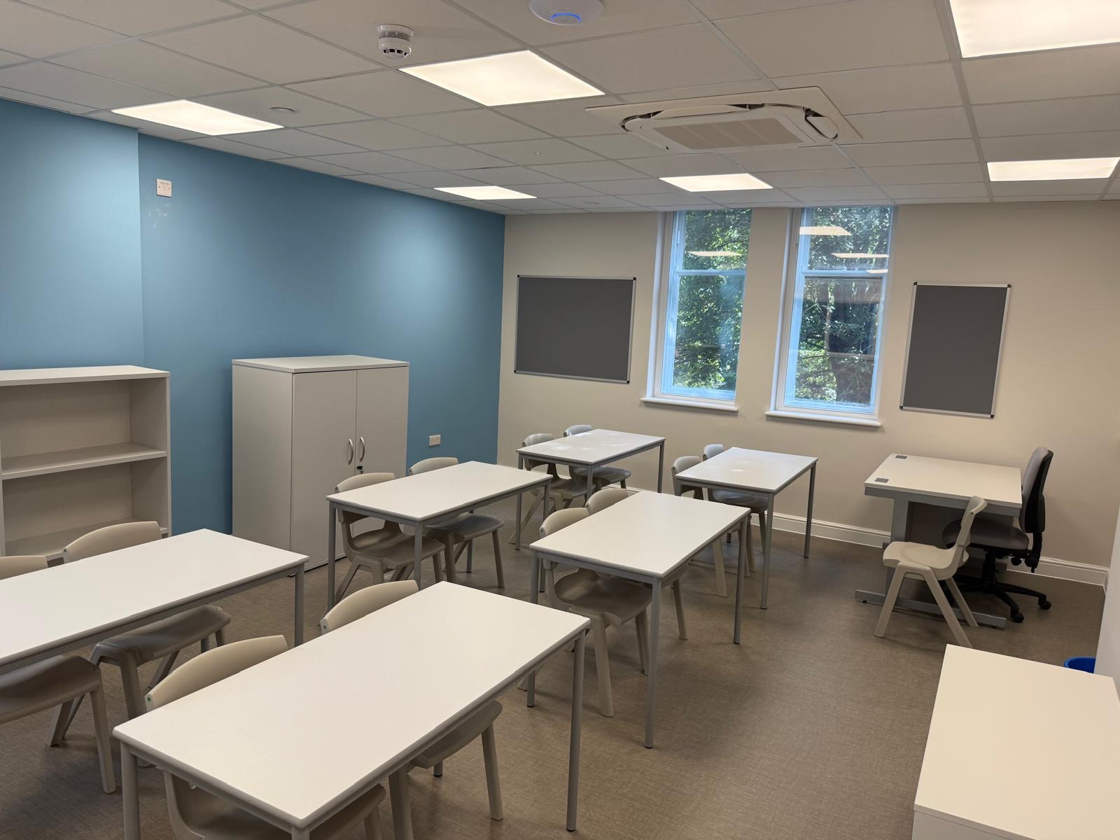
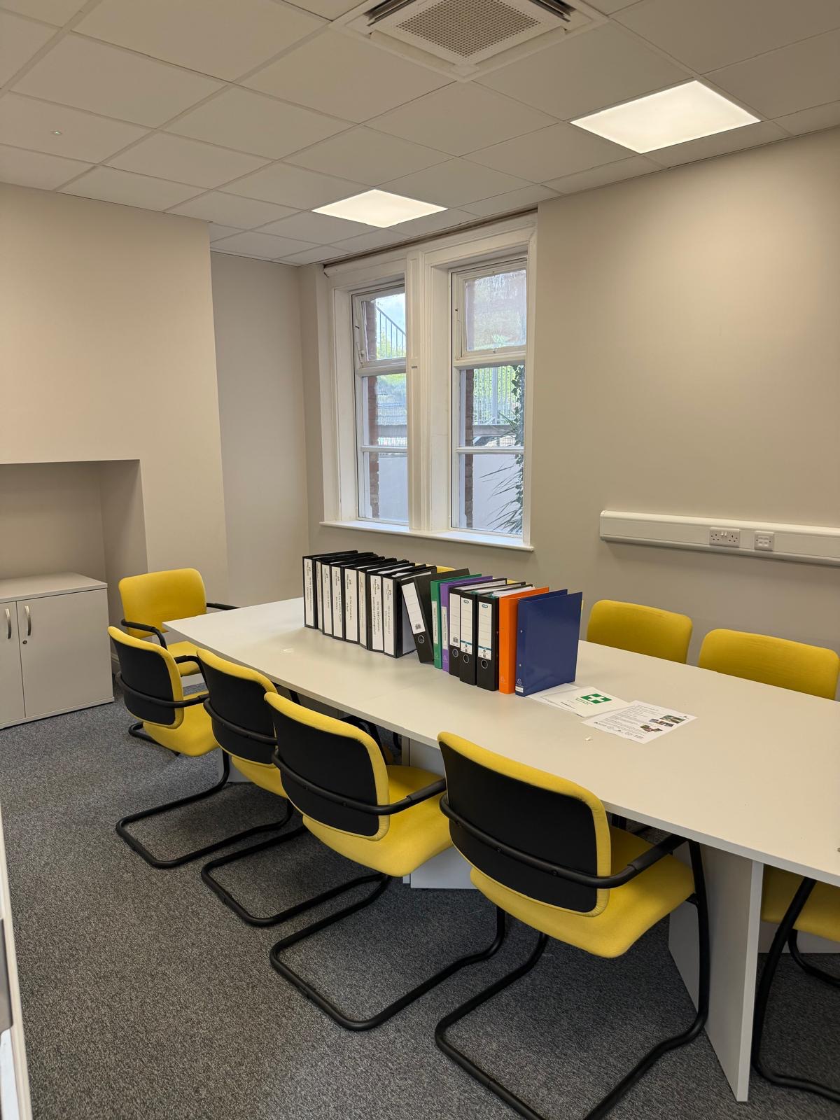
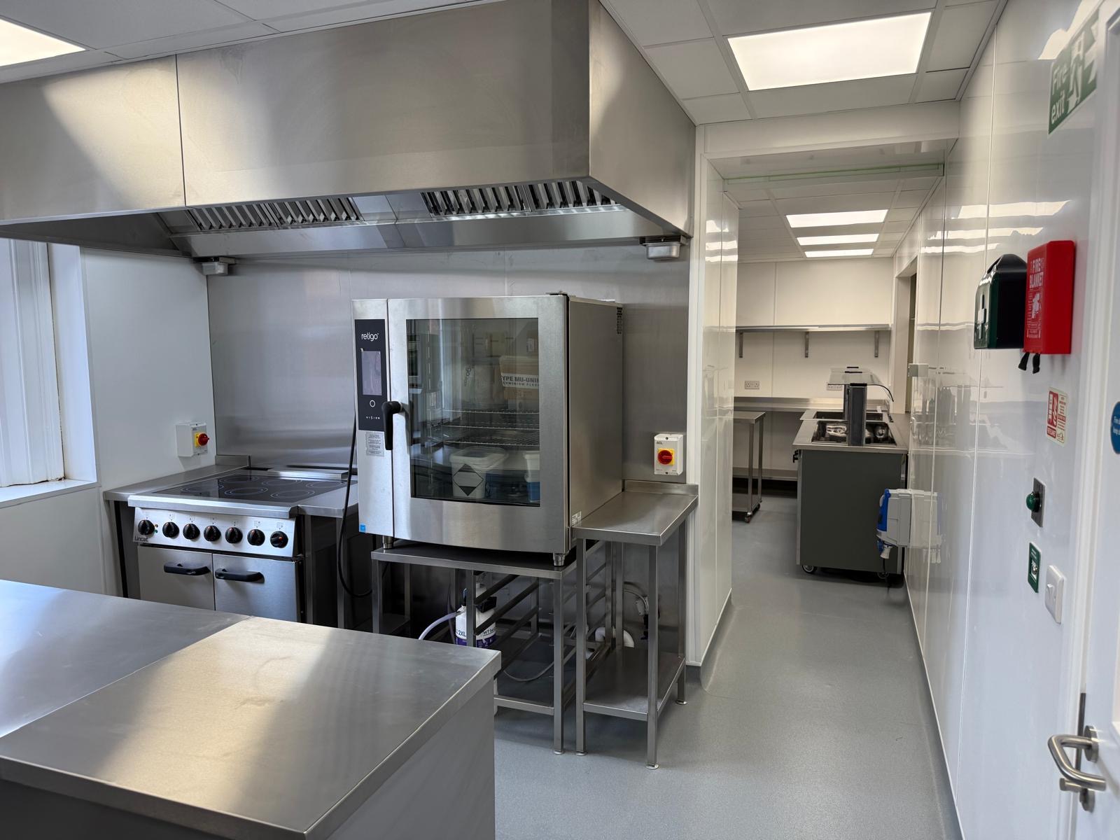
Full new M&E services were installed throughout — including power, lighting, data, heating and ventilation. All classrooms, common areas, offices and toilets were fitted out to a high specification.
Project
Highlights
Scope
Full conversion of a commercial warehouse into a functioning college — design, structural works, M&E and complete internal fit-out.
Key Features
Major structural alterations and new internal layouts. Full new M&E services installation. Classrooms, common areas, offices and welfare facilities throughout.
Outcome
A fully operational college facility created from an empty warehouse shell — demonstrating TBS Group's capability on complex, large-scale transformation projects.
Client Type
Further Education Provider — East Midlands