Multi-Purpose Room
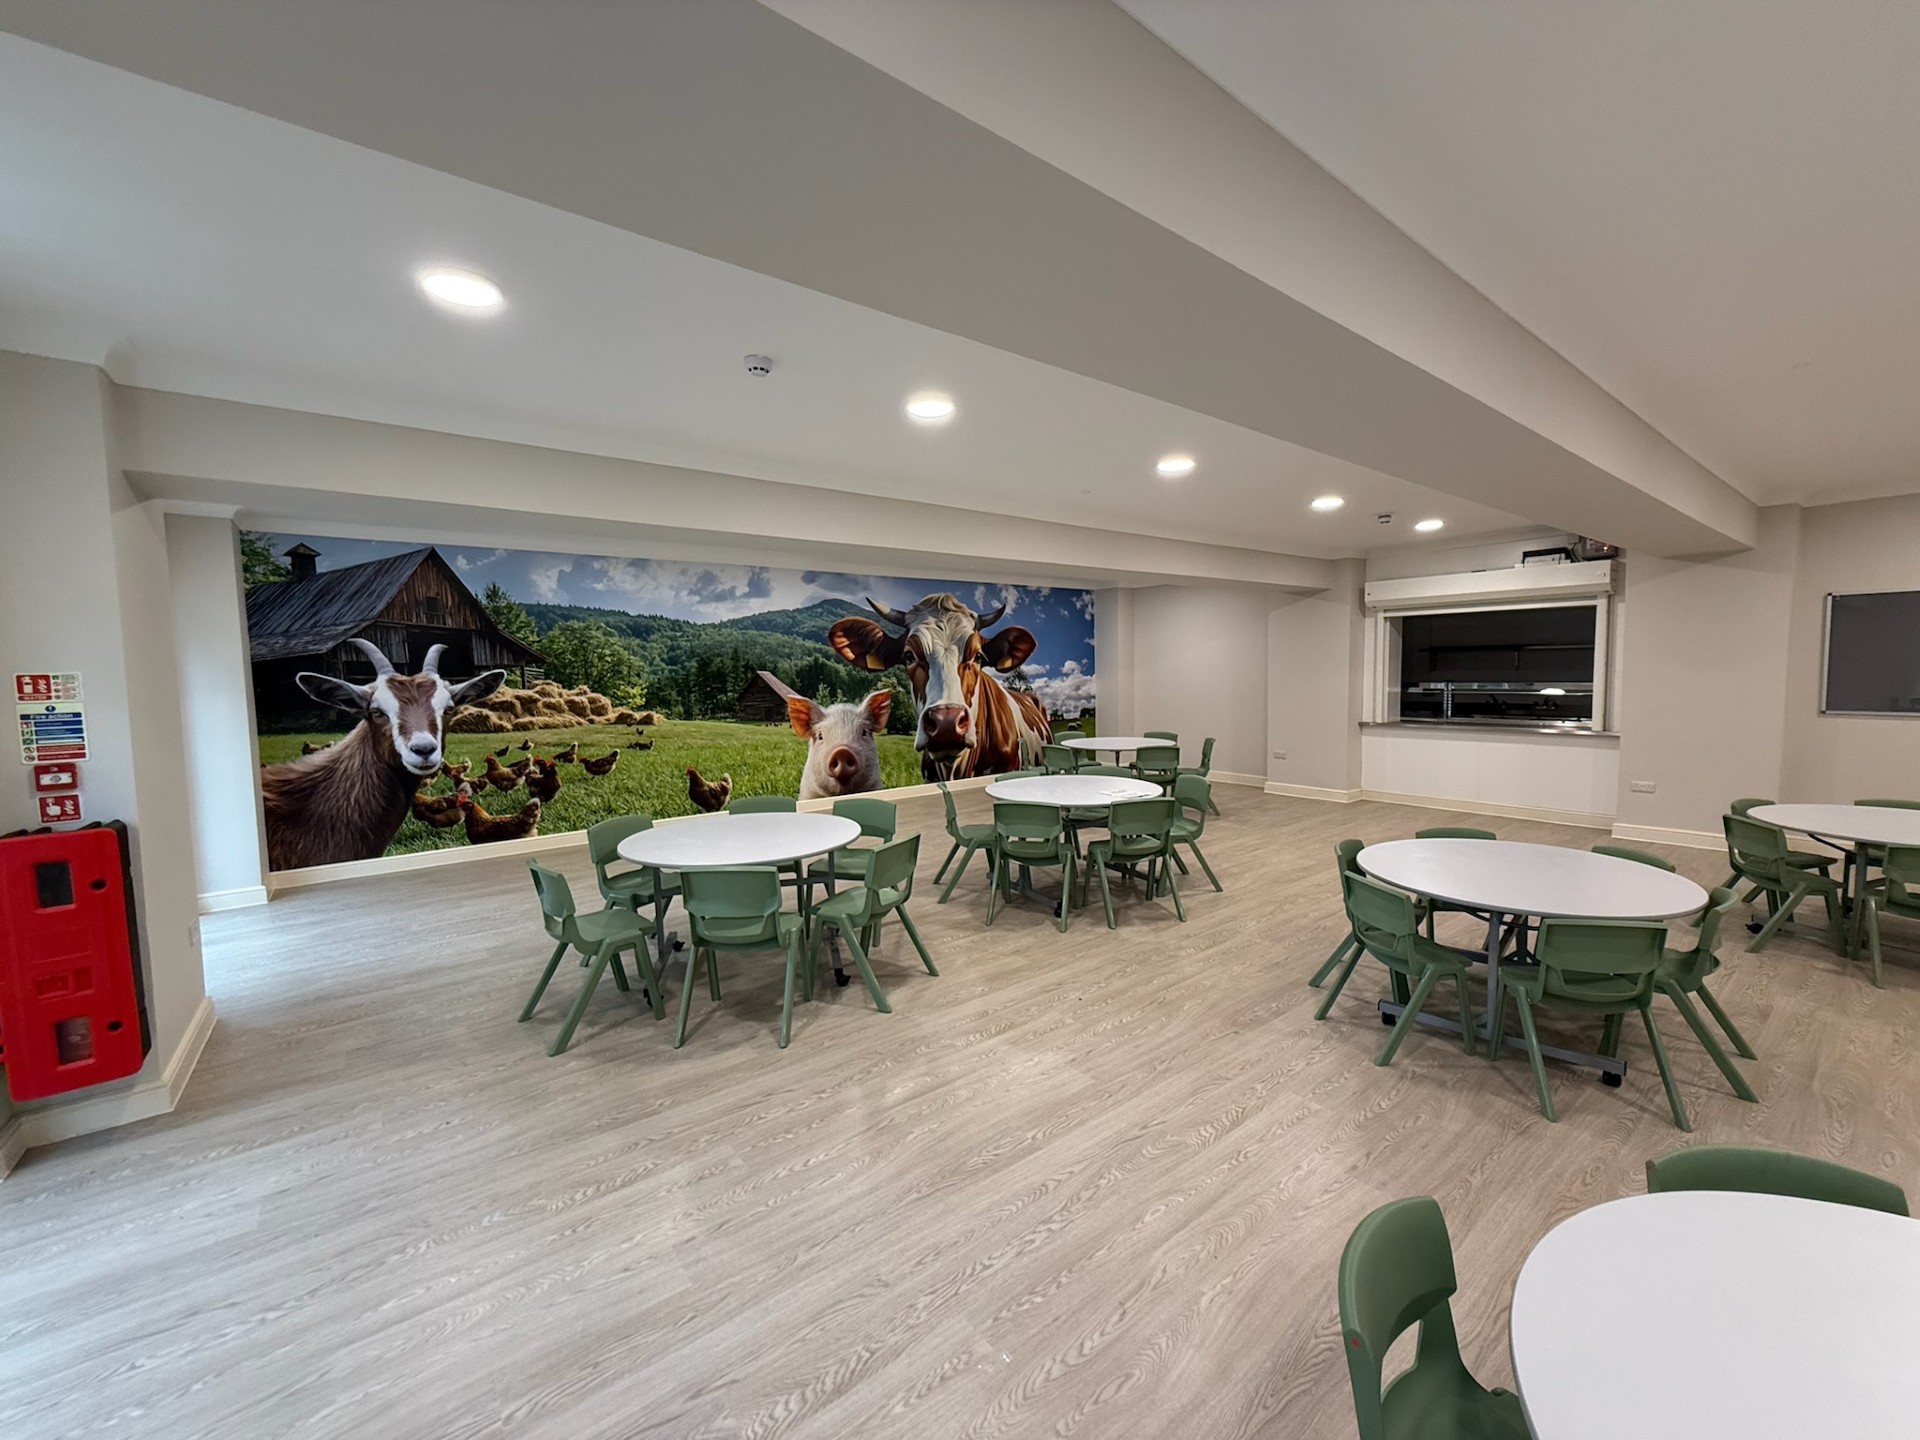
Design and build of a flexible multi-use school space serving the whole school community throughout the day.
Multi-Purpose
Room
We were tasked with the design and build of a flexible multi-purpose room for a school, creating a space that could function as a dining hall, assembly area, PE space and general activity room throughout the school day.
The project required careful planning to ensure the finished space would be durable enough for daily active use while remaining welcoming and bright for assemblies and dining.
Design & Planning
We worked closely with the school to understand exactly how the space would be used across different times of day, then designed a layout and finish specification to meet all requirements.
Construction
The build included new flooring, ceiling, lighting, wall finishes and joinery. All materials were selected for durability and ease of maintenance in a busy school environment.
Project
Highlights
Scope
Full design and build of a multi-use school room, from structural work through to final decoration and fit-out.
Key Features
Flexible layout accommodating dining, assemblies and physical activity. Durable commercial-grade flooring, LED lighting and acoustic wall treatments.
Outcome
A versatile, light-filled space that serves the entire school community multiple times each day — from breakfast club to after-school activities.
Client Type
SEN / Specialist School — East Midlands