Outdoor Garden Space
Design and build of a therapeutic nature-rich outdoor courtyard — transforming an unused area into an inviting garden.
Outdoor Garden
Space
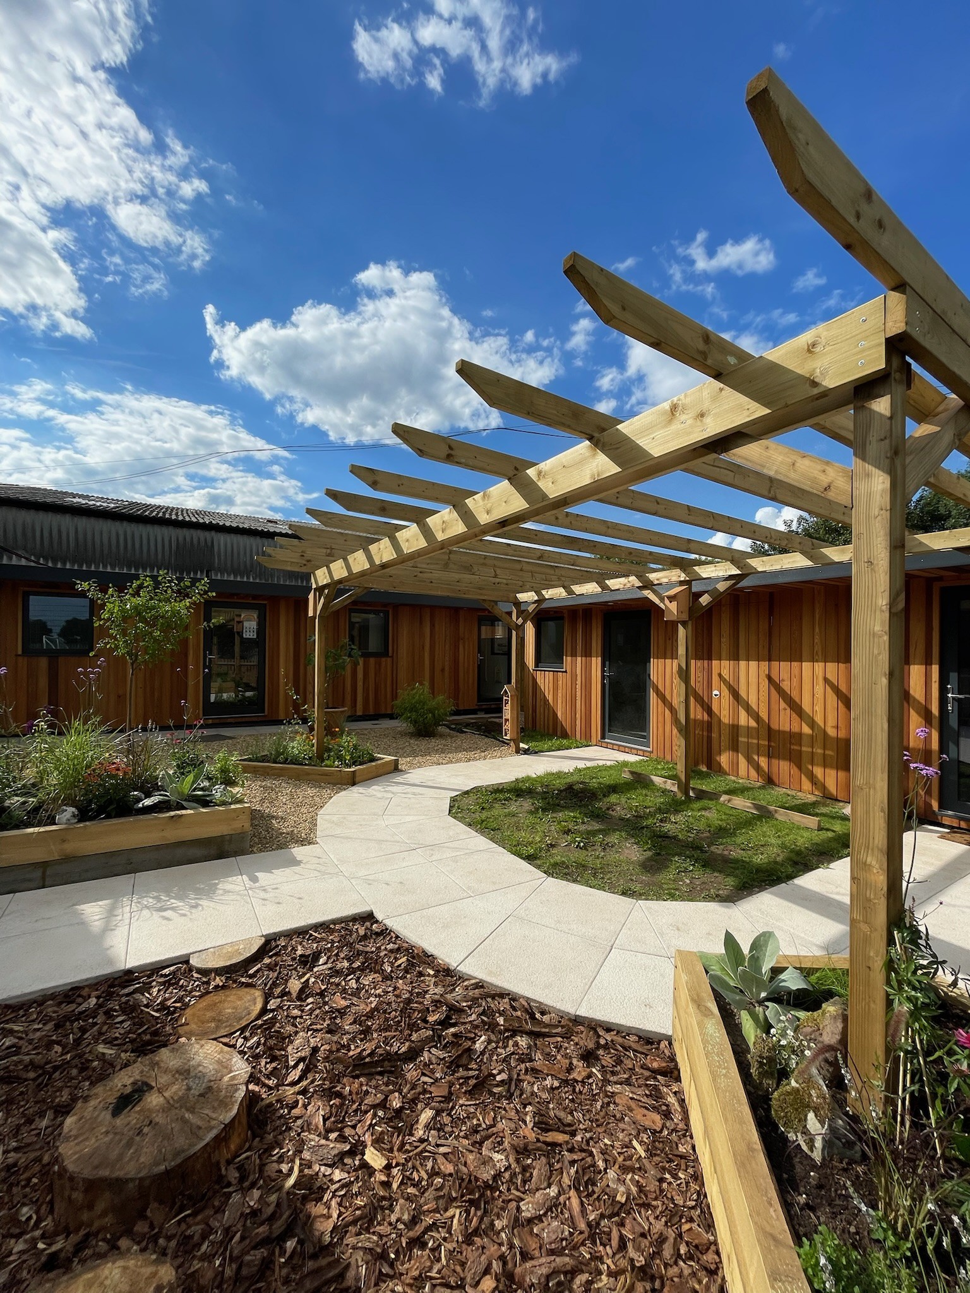
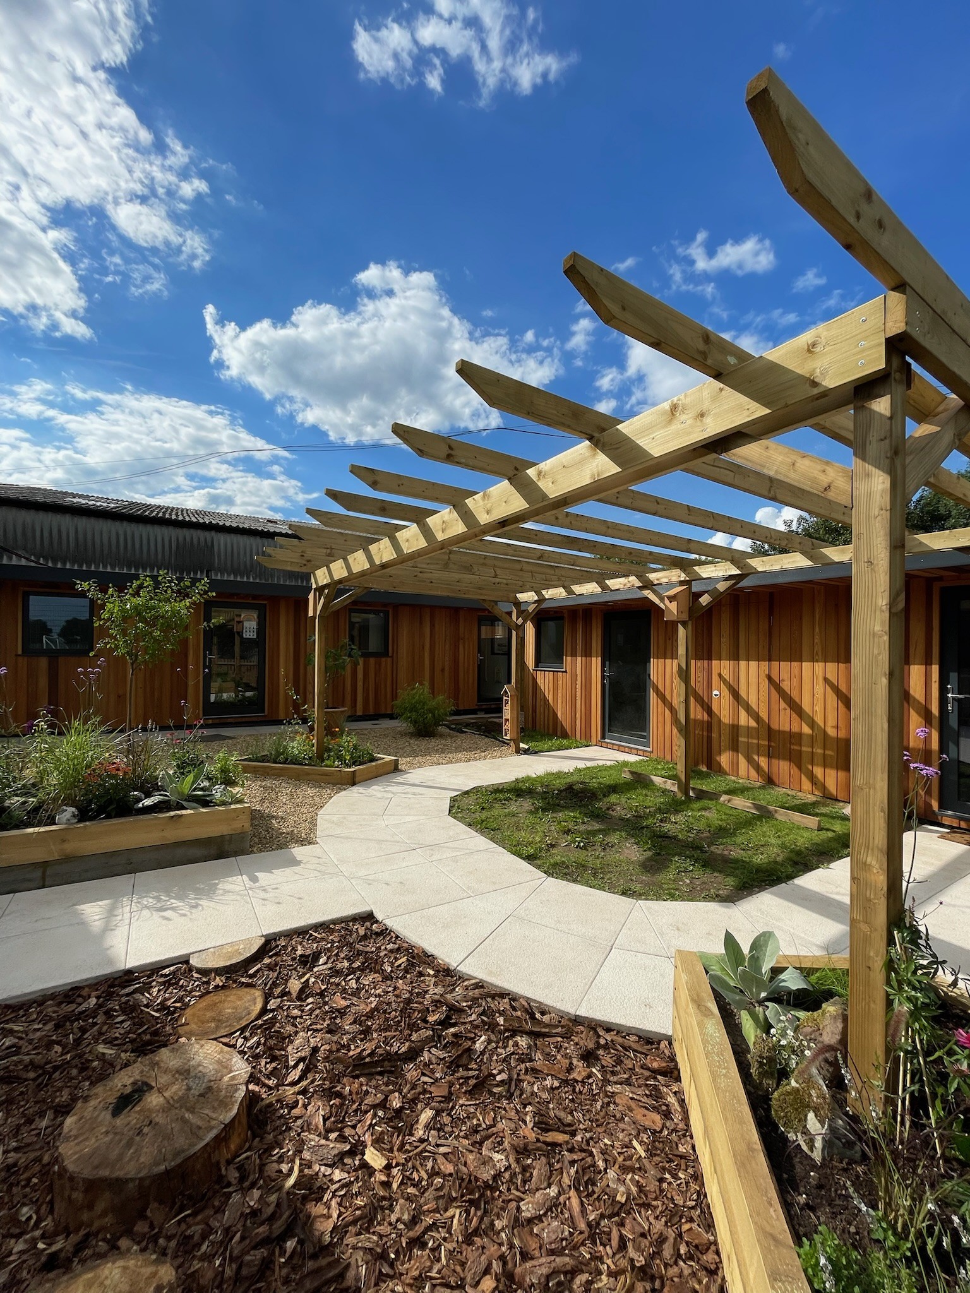
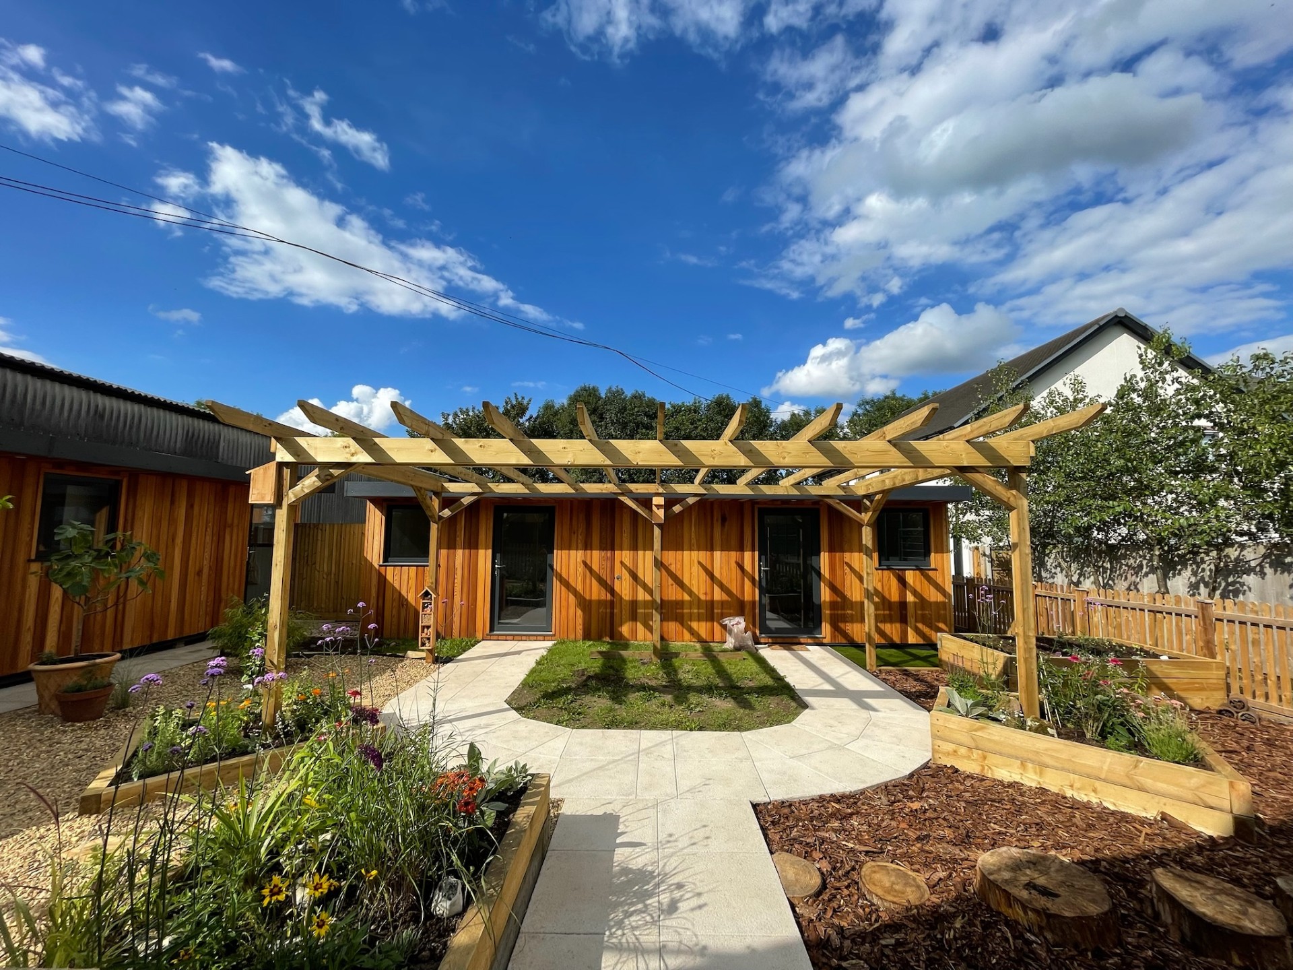
We recently completed a full design and build of an outdoor courtyard space, transforming a blank, unused area into a functional, inviting, and nature-rich environment. This project brought together skilled landscaping, timber construction, and thoughtful design.
Site Preparation & Groundworks
Full site clearance and ground preparation — removing all existing vegetation and debris, levelling the ground and installing appropriate drainage to ensure long-term stability.
Timber Frame Construction
A bespoke timber pergola and boundary structures were designed and built on-site, creating a defined, sheltered outdoor space with natural warmth and character.
Planting & Finishing
Planting, turf and decorative stone were installed to complete the nature-rich environment, creating a therapeutic space for pupils to connect with the outdoors.
Project
Highlights
Scope
Full design and build — groundworks, timber construction, drainage, planting and hard/soft landscaping.
Key Features
Bespoke timber pergola structure. Natural planting and therapeutic garden design. Accessible pathways and durable outdoor materials.
Outcome
A beautiful, calming outdoor space used daily for therapeutic activities, outdoor learning and sensory experiences.
Client Type
SEN / Specialist School — East Midlands